by PYCDesign | Nov 29, 2016
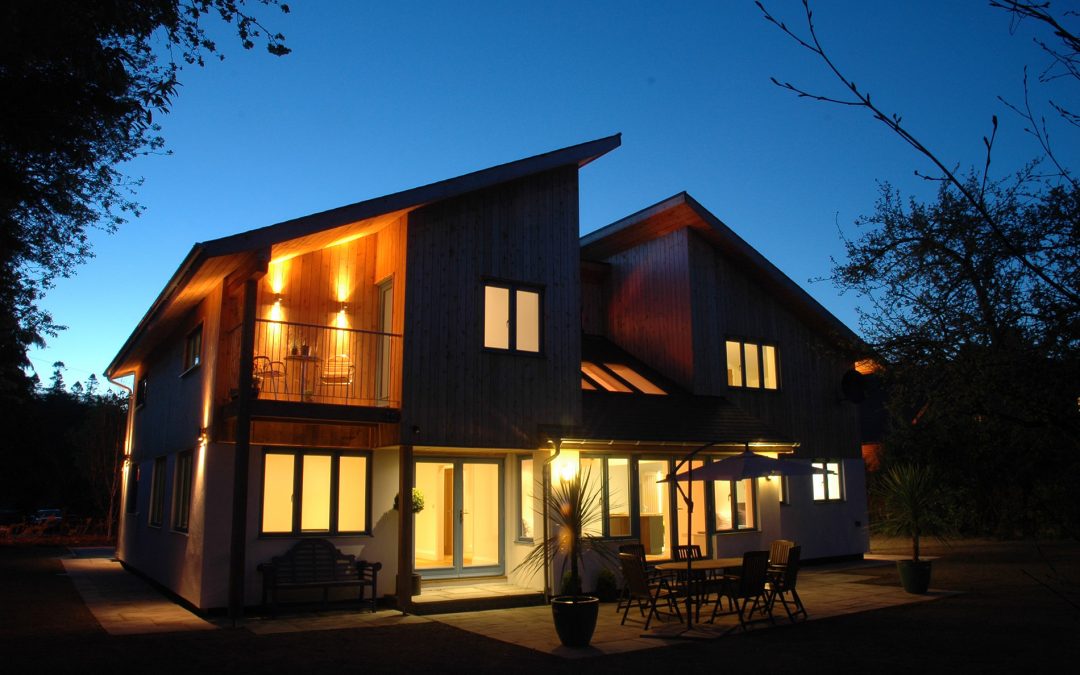
Ty Newydd Ty Newydd is a turn-key construction project. A complex design with five levels and a split ground floor. The house is built using a double stud timber frame with a total wall insulation depth of 300mm Warmcel. The roof is constructed using metal-web...
by PYCDesign | Nov 29, 2016
Ty Coed Ty Coed was winner of the LABC energy efficient house in 2008. The house was designed with a simple shape to maximise solar gains from the south and minimise heat losses. Constructed using a double stud timber frame system, it also incorporates 300mm Warmcel...
